
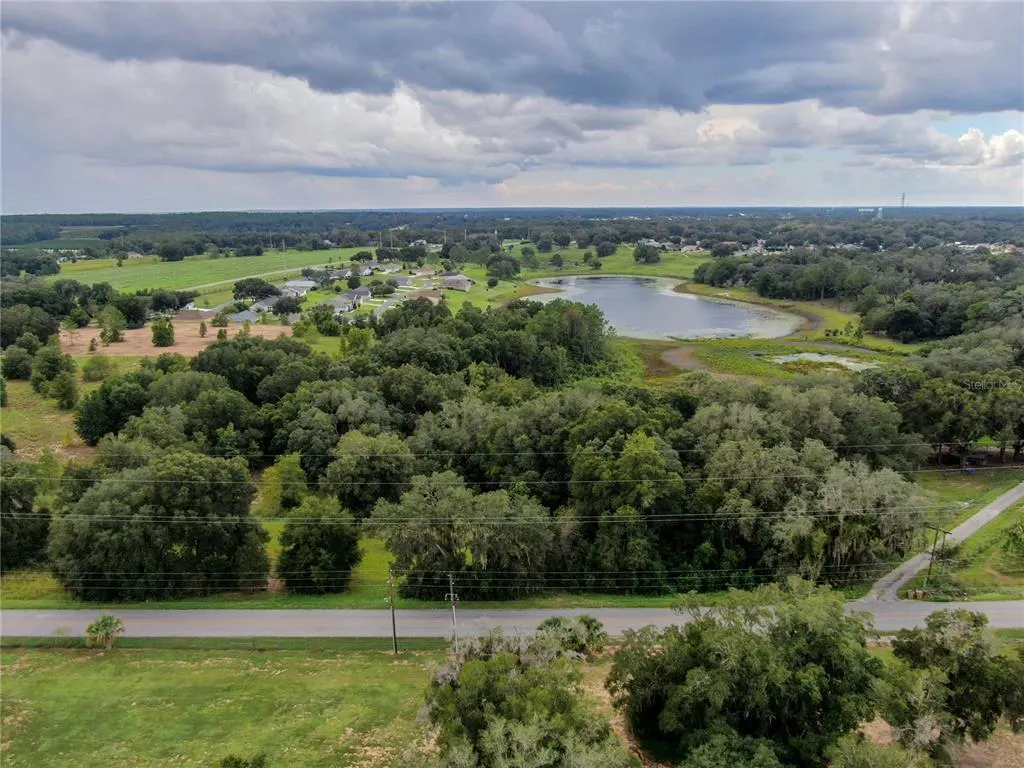
Views - New Construction - Primary on Main


Address
Tbd Lot 6 Keene Road, ALTOONA, FL
Price
$ 550,000
Property Attributes
- MLS#G5117871
- TypeSingle Family
- Listing Status Active
- CountyLake
- CityALTOONA
- AreaAltoona
- NeighborhoodN/A
- Zip32702
- StyleSingle Family Residence
- Year Built2027
- Taxes$ 1065
- Price$ 550,000
- Bedrooms3
- Full Bathrooms2
- Half Bathrooms0
- Sqr Footage1700
- Lot Size0.94 Acres
Data Source:
Stellar MLS
Property Description
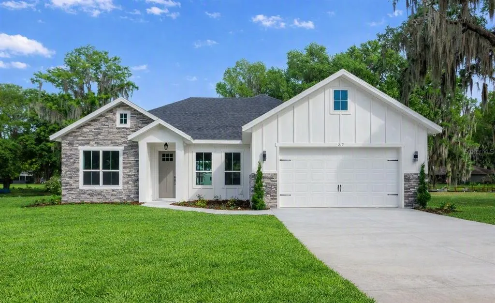
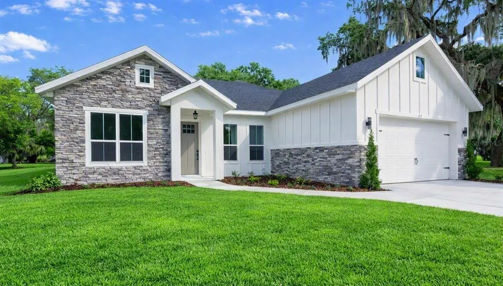
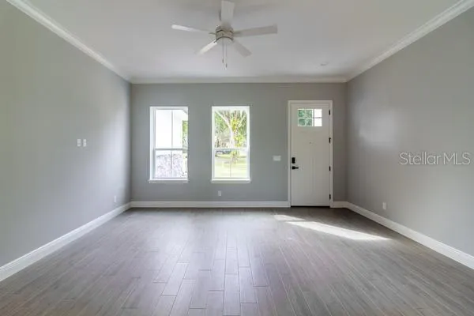
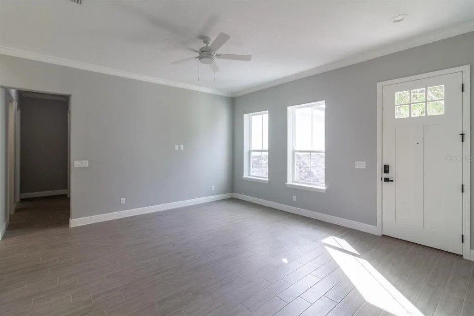
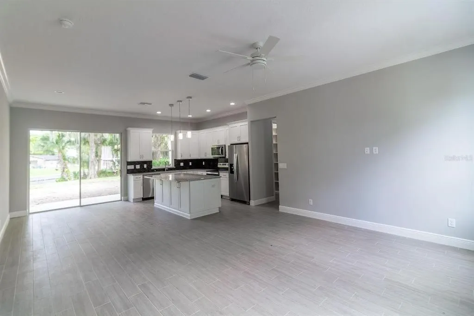
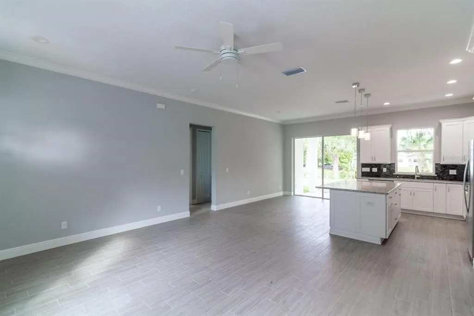
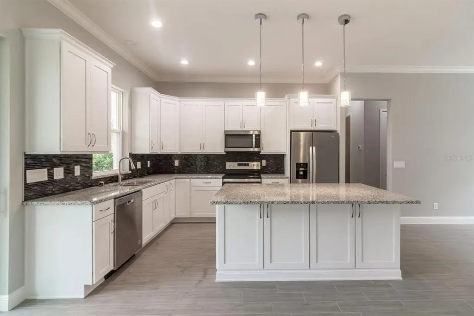
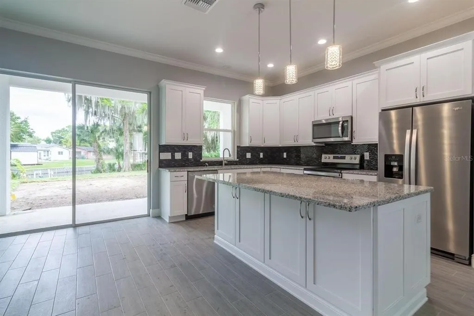
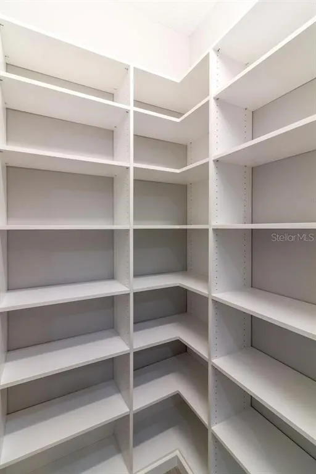
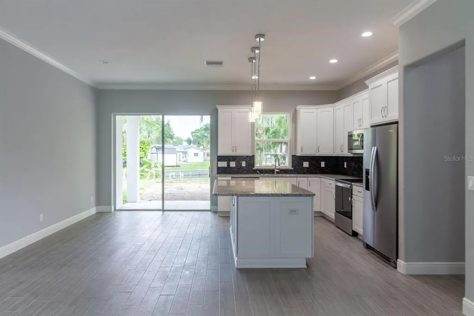
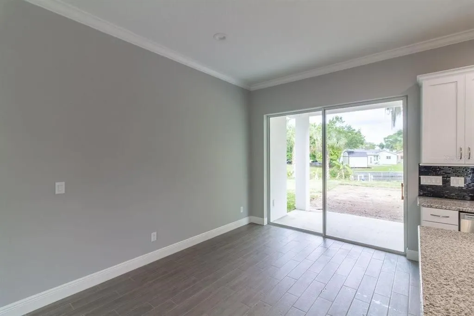
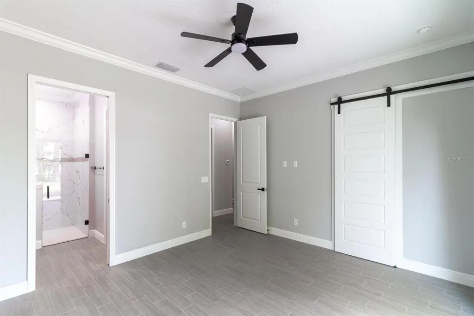
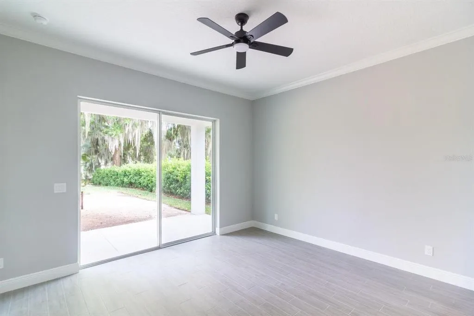
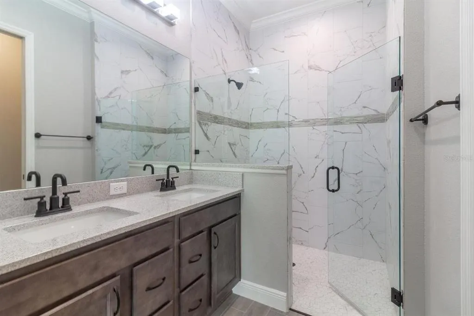
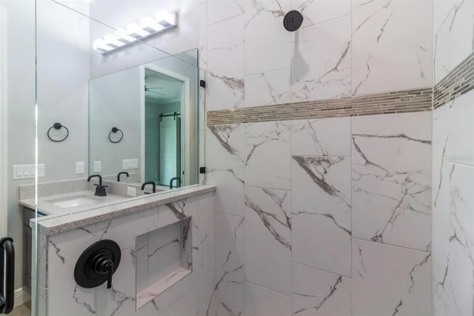
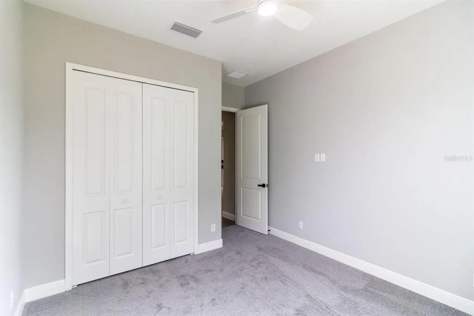
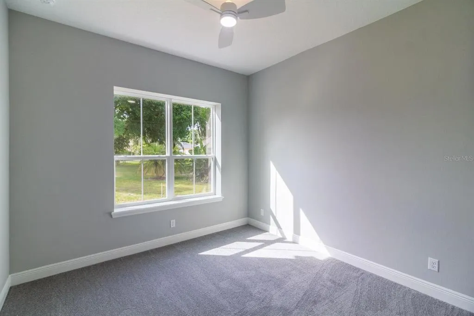
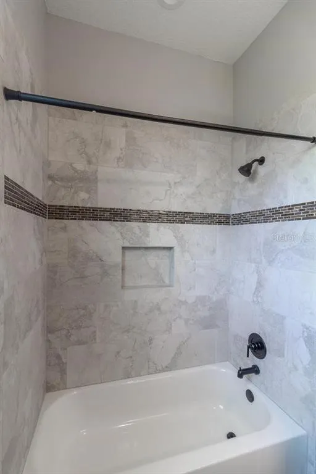
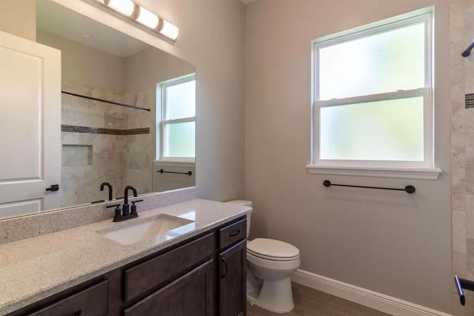
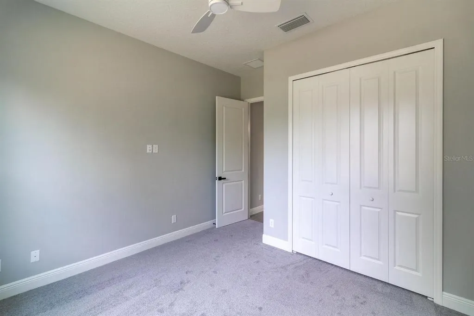
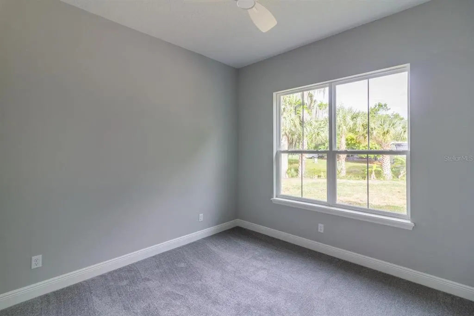
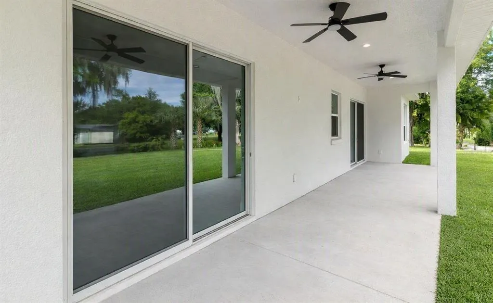
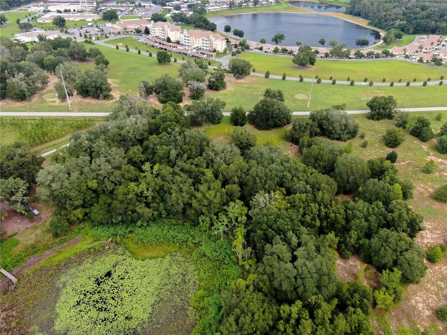
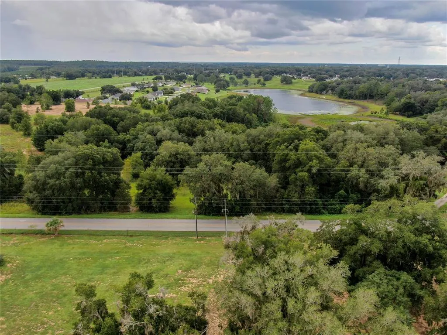
Pre-Construction. To be built. You’ve got that country feeling — introducing The Ridgeview by Kevco Builders. This thoughtfully designed 1,700 sq.ft. single-family home offers an elevated level of tastefully designed living with features and finishes selected for comfort, style, and long-term value. Built by Kevco Builders, Inc. — Lake County’s most trusted and award-winning builder with over 40 years of experience, this custom home will be beautifully situated on .94 acres with attractive architectural appeal, board-and-batten siding, stone accents, and a tranquil backyard setting. The homesite is located along one of Lake County’s most peaceful and scenic corridors, surrounded by rolling hills, pastures, and mature trees. Larger land parcels in this area provide space, privacy, and the ability to enjoy outdoor living. The property also offers close proximity to the Ocala National Forest, known for its hiking trails, natural springs, boating, and abundant outdoor recreation. Evening skies tend to be darker here, creating a pleasant setting for unwinding on the porch. Inside, this 3 BED / 2 BATH layout showcases custom finishes including 10' ceilings, 5-1/4" crown molding, 5-1/4" baseboards, luxury vinyl plank flooring in common areas, upgraded lighting, and energy-saving features throughout. The gourmet kitchen offers quartz countertops, choice cabinetry, a spacious island, and stainless steel appliances. The owner’s suite includes dual vanities with quartz counters, a large walk-in closet, and a custom shower. Enjoy outdoor living on your expansive 39' x 8' rear porch — perfect for relaxing or entertaining. Less than 30 minutes to Apopka and under an hour to Downtown Orlando, this location offers the best of country living with everyday amenities within reach. You’ll be just minutes from Historic Downtown Eustis and a short drive to the picturesque, New England-style village of Mount Dora with its galleries, cafés, and year-round festivals. Build this floor plan or choose your own — Kevco Builders offers an in-house custom designer to help bring your vision to life. *Photos are of a previously built home. Option selections may differ.
| Elementary School | Middle School | High School |
|---|---|---|
| Umatilla Elem Elementary School | Umatilla Middle Middle School | Umatilla High High School |
| Price History | |
|---|---|
| 9/28/2026 | Listed $550,000 |
General Features
| Sewer | Septic Needed |
|---|---|
| Heating | Central |
| Cooling | Central Air |
| Utilities | BB/HS Internet Available,Cable Available |
| Roof | Shingle |
| Appliances | Cooktop,Dishwasher,Disposal,Electric Water Heater,Exhaust Fan,Microwave,Range,Refrigerator |
| Garage Spaces | 2 |
| Patio/Porch Features | Rear Porch |
| Security Features | Smoke Detector(s) |
| Construction Materials | Block,Stone,Stucco |
| Year Built | 2027 |
| View | Trees/Woods |
| Levels | One |
| Property Subtype | Single Family Residence |
| Tax Year | 2025 |
| Ownership | Fee Simple |
| County | Lake |
| New Construction | true |
| Property Type | Residential |
| Attached Garage | true |
| Subdivision Name | N/A |
| Facing Direction | North |
| Garage Y/N | true |
| Total Rooms | 7 |
| Full Baths | 2 |
| Status | Active |
| Directions | From Downtown Mount Dora - Follow W Old US Hwy 441 and County Rd 19A S to S Bay St in Eustis. Continue on S Bay St. Take FL-19 N to Keene Rd. Turn left onto Keene Rd - Look for sign. For google maps you can use the following coordinates - 28.96(lat) -81.6552(lon) |
| High School | Umatilla High |
| City | ALTOONA |
| Senior Community Y/N | false |
| MLS Area | 32702 - Altoona |
| Lot Size Units | Square Feet |
| Lot Size Square Feet | 40946 |
| Carport Y/N | false |
| Listing Terms | Cash,Conventional,FHA,VA Loan |
| Elementary School | Umatilla Elem |
| Land Lease Y/N | false |
| Tax Annual Amount | 1065 |
| Middle/Junior High School | Umatilla Middle |
| Property Condition | Pre-Construction |
| Additional Parcels Y/N | false |
| Lease Considered Y/N | true |
| Building Area Units | Square Feet |
| Living Area Units | Square Feet |
| Builder Name | Kevco Builders, Inc |
| Standard Status | Active |
| Occupancy Type | Vacant |
| Tax Lot | 00600 |
| Legal Description | UMATILLA, GIBSON & GOTHERMAN ADD PB 1 PG 38 LOT 6--LESS THE NORTH 25 FEET FOR ROAD RIGHT OF WAY--ORB 6542 PG 1372 |
| Minimum Lease | No Minimum |
| Water Access Y/N | false |
| Additional Rooms | Great Room,Inside Utility |
| Water View Y/N | false |
| Flood Zone Code | X |
| In Law Suite YN | false |
| Flood Zone Code X | Yes |
| DockY/N | false |
Interior Features
| Interior Amenities | Ceiling Fan(s),Coffered Ceiling(s),Crown Molding,Eating Space In Kitchen,Kitchen/Family Room Combo,Open Floorplan,Primary Bedroom Main Floor,Split Bedroom,Stone Counters,Thermostat,Tray Ceiling(s),Walk-In Closet(s) |
|---|---|
| Flooring | Luxury Vinyl |
| Furnished Y/N | Unfurnished |
| Air Conditioning Y/N | true |
| Heating Y/N | true |
| Window Features | Double Pane Windows |
| Fireplace Y/N | false |
| Laundry Features | Laundry Room |
| Total Bedrooms | 3 |
| LivingAreaSource | Builder |
| Total Baths | 2 |
Exterior Features
| Exterior Amenities | Sliding Doors |
|---|---|
| Vegetation | Oak Trees |
| Water Source | Well Required |
| Lot Size Area | 40946 |
| Foundation Details | Slab |
| Building Area Total | 2402 |
| Lot Dimensions | 148 x 275 |
| Lot Size Acres | 0.94 |
| Road Surface Type | Concrete |
| Private Pool | false |
| Waterfront Y/N | false |
| Covered Spaces | 2 |
| Builder Model | Ridgeview |
Amenities
- Foreclosure
- Views
- Short Sale
- New Construction
- Adult 55+
- Lease To Own
- No HOA Fees
- Furnished
- Primary On Main
- Air Conditioning
- Seller Finance
- Green
- Fixer Upper
- Horse
- Golf
- Fireplace
- Deck
- Garage
- Basement
- Pool
Property vs Single Family Average in 32702
Price
Taxes
Year Built
 Copyright © MFRMLS.com All information deemed reliable but not guaranteed. All properties are subject to prior sale, change or withdrawal. Neither listing broker(s) or information provider(s) shall be responsible for any typographical errors, misinformation, misprints and shall be held totally harmless. Listing(s) information is provided for consumers personal, non-commercial use and may not be used for any purpose other than to identify prospective properties consumers may be interested in purchasing. Information on this site was last updated Last updated on September 27, 2026 12:30 PM UTC The listing information on this page last changed on Last updated on September 27, 2026 12:30 PM UTCd. The data relating to real estate for sale on this website comes in part from the Internet Data Exchange program of MFR MLS.
All information deemed reliable but not guaranteed. All properties are subject to prior sale, change or withdrawal. Neither listing broker(s) or information provider(s) shall be responsible for any typographical errors, misinformation, misprints and shall be held totally harmless. Listing(s) information is provided for consumers personal, non-commercial use and may not be used for any purpose other than to identify prospective properties consumers may be interested in purchasing.
Updated on September 27, 2026 12:30 PM UTC
Copyright © MFRMLS.com All information deemed reliable but not guaranteed. All properties are subject to prior sale, change or withdrawal. Neither listing broker(s) or information provider(s) shall be responsible for any typographical errors, misinformation, misprints and shall be held totally harmless. Listing(s) information is provided for consumers personal, non-commercial use and may not be used for any purpose other than to identify prospective properties consumers may be interested in purchasing. Information on this site was last updated Last updated on September 27, 2026 12:30 PM UTC The listing information on this page last changed on Last updated on September 27, 2026 12:30 PM UTCd. The data relating to real estate for sale on this website comes in part from the Internet Data Exchange program of MFR MLS.
All information deemed reliable but not guaranteed. All properties are subject to prior sale, change or withdrawal. Neither listing broker(s) or information provider(s) shall be responsible for any typographical errors, misinformation, misprints and shall be held totally harmless. Listing(s) information is provided for consumers personal, non-commercial use and may not be used for any purpose other than to identify prospective properties consumers may be interested in purchasing.
Updated on September 27, 2026 12:30 PM UTC
 All information regarding a property for sale, rental or financing, school information and public tax records is from sources deemed reliable; PROVIDED, HOWEVER, that representations and warranties are not made about the accuracy thereof, and such information is subject to errors, omissions, updates, modifications, changes of price, rent rates, commissions, prior sales, leases or financing, changes in school boundaries, or withdrawal without notice. All information displayed on this Website should
 © 2026 Florida Gulf Coast MLS (FGCMLS) Information deemed reliable, but not guaranteed. The IDX data relating to real estate for sale on this web site comes in part from the Florida Gulf Coast Multiple Listing Service. The information being provided is for consumers' personal, non-commercial use and may not be used for any purpose other than to identify prospective properties consumers may be interested in purchasing. Information is deemed reliable but not guaranteed.
 This data is up-to-date as of September 27, 2026 12:22 PM UTC Some properties that appear for sale on this website may subsequently have sold and may no longer be available. For the most current information, contact Sharp Homes Realty.
The information provided is for consumers' personal, non-commercial use and may not be used for any other purpose. The data relating to real estate for sale on this website comes in part from the Broker Reciprocity Program (BR Program) of M.L.S. of Naples, Inc.,
This data is up-to-date as of September 27, 2026 12:22 PM UTC Some properties that appear for sale on this website may subsequently have sold and may no longer be available. For the most current information, contact Sharp Homes Realty.
The information provided is for consumers' personal, non-commercial use and may not be used for any other purpose. The data relating to real estate for sale on this website comes in part from the Broker Reciprocity Program (BR Program) of M.L.S. of Naples, Inc.,
